SMALL CITY APARTMENT
LAGOA, ALGARVE
RESIDENTIAL - ARCHITECTURE & INTERIOR DESIGN
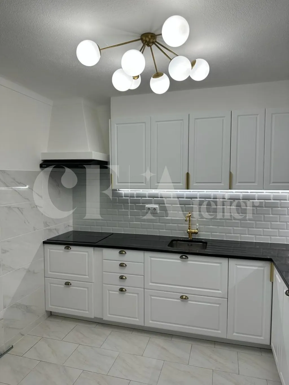
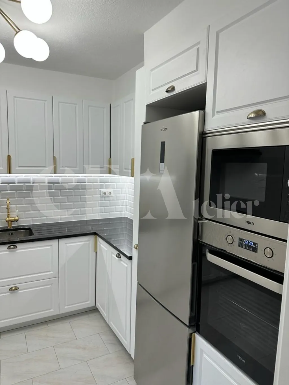
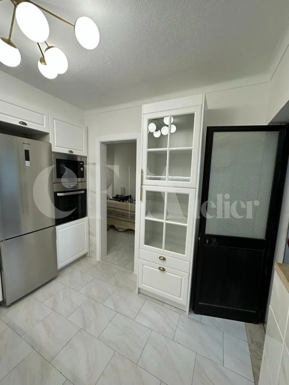
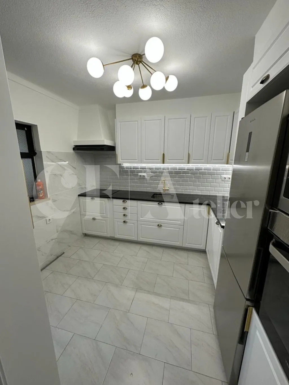
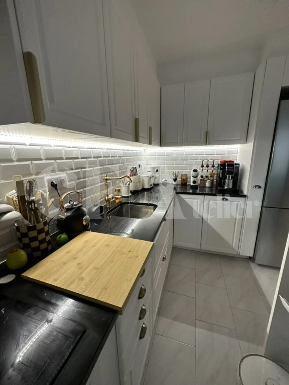
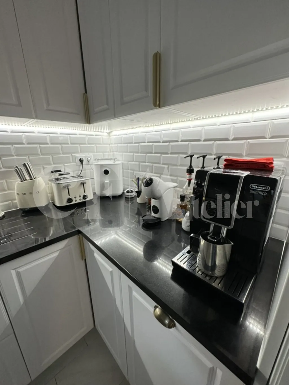
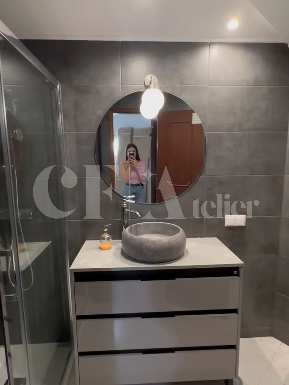
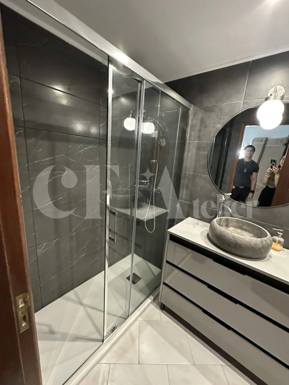
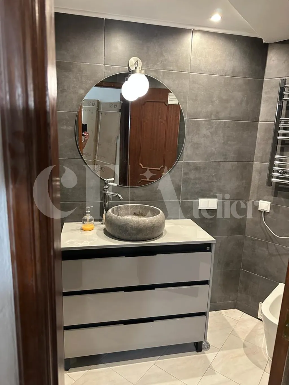
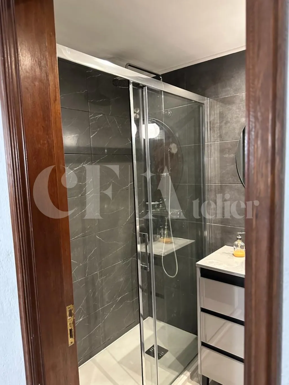
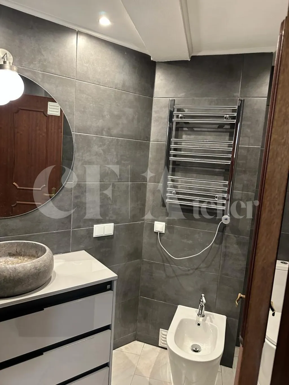
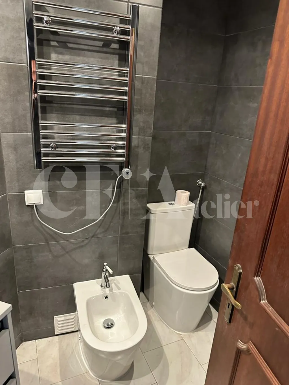
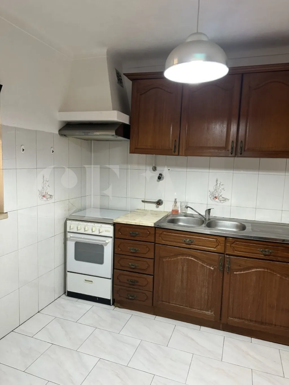
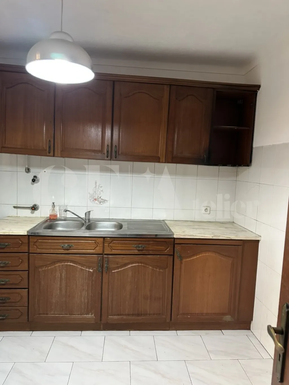
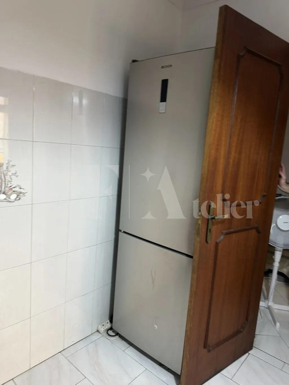
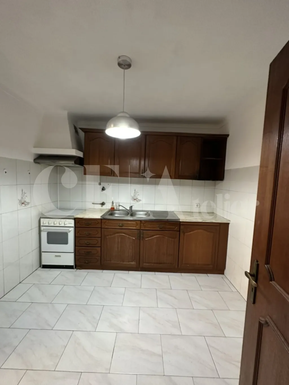
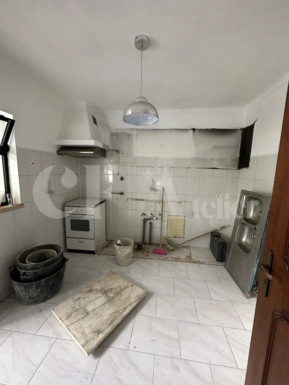
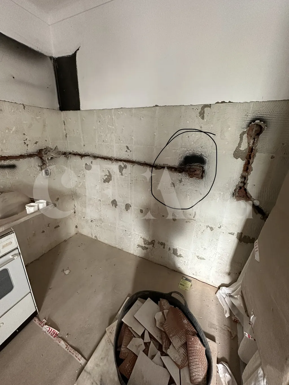
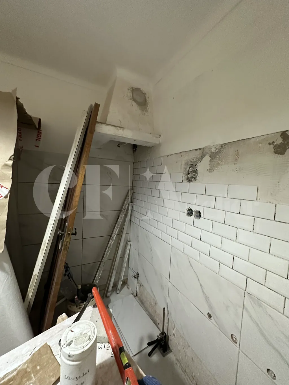
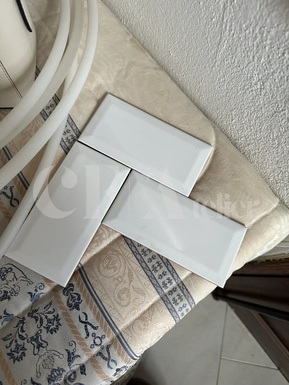
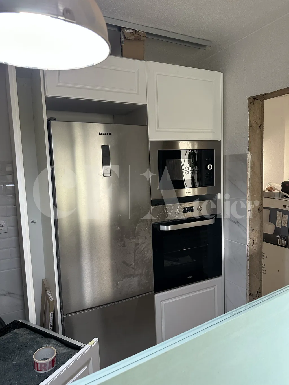
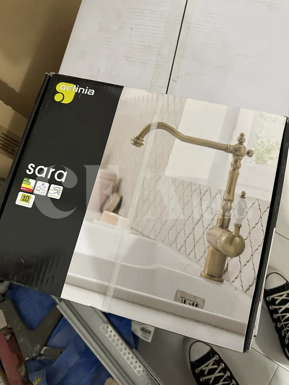
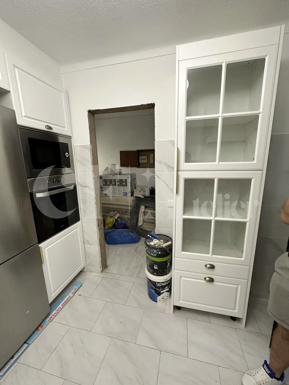
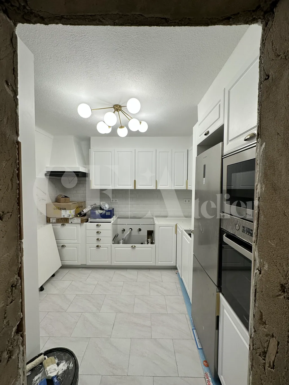
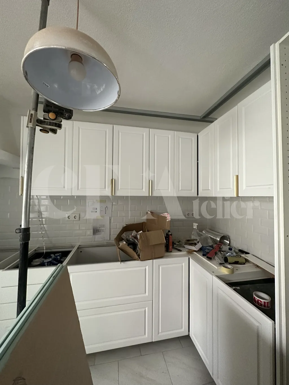
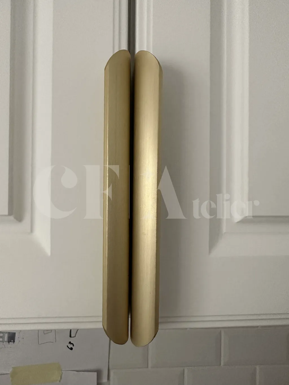
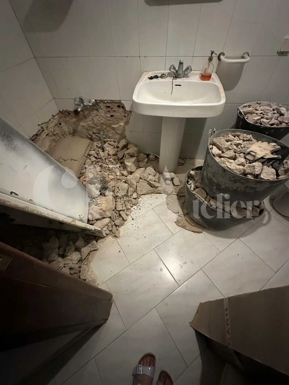
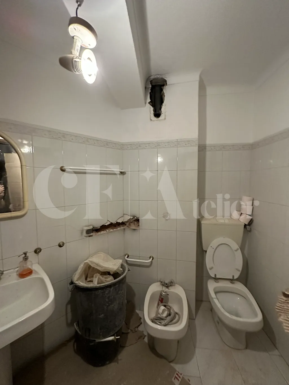
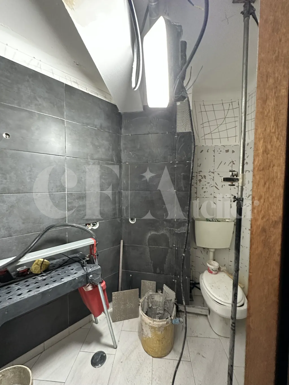
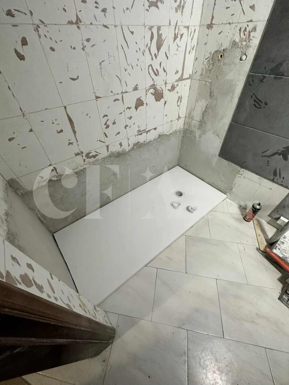
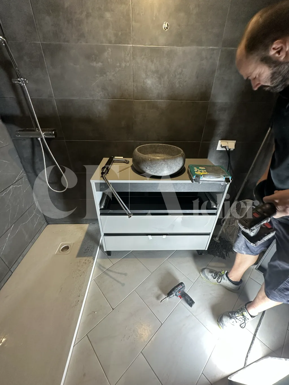
The client acquired an old apartment that clearly required several interventions, particularly in the bathroom and kitchen, both of which were outdated and in a state of deterioration. One of the first decisions was to preserve the original flooring. As it extended throughout the entire apartment and had a timeless character, it became a key element in maintaining spatial continuity. At the same time, the design approach aimed for a balance between classical and contemporary references, ensuring the project remained true to the apartment’s original identity while introducing a more current language. KITCHEN The kitchen originally featured a single linear layout, equipped with an old gas stove, a double-basin sink, and very limited countertop space. This configuration significantly restricted food preparation and the use of everyday appliances such as a microwave or coffee machine. To improve both functionality and spatial flow, the original dark wood kitchen door was removed and replaced with a white lacquered arched opening, allowing the kitchen to be expanded into a two-sided layout. The existing wall tiles, which were visually outdated, were removed and replaced with white Calacatta ceramic tiles with subtle grey veining, establishing a dialogue with the original flooring. The chimney was preserved, as it adds warmth to the space and ensures that the apartment retains part of its original character. The cabinetry features white lacquered fronts with negative-profile detailing, paired with black Zimbabwe granite worktops, creating a strong and elegant contrast. The concept was based on a blend of classical proportions and modern detailing. Tall cabinet units were introduced to house the microwave and oven, along with a dedicated pantry for spices and a space for the refrigerator. The double sink was replaced with a single one, built-in basin—square in form with softly rounded corners. An induction hob and a 45 cm dishwasher were installed, which proved sufficient given that the apartment was designed for a young couple. Gold-toned details were used throughout, including the tap and cabinet handles, adding a refined and cohesive accent. LED lighting was integrated beneath the upper cabinets, and additional electrical points were introduced to accommodate small appliances, as the original kitchen had only three single power outlets. A black extractor hood with gold buttons was selected to echo the refined detailing of the space, along with a glass-fronted cabinet that allows the client to display her more elegant tableware. A false ceiling was intentionally avoided in order to preserve ceiling height. This decision also allowed for the introduction of a statement light, reinforcing the character of the space. BATHROOM The bathroom was significantly outdated, featuring a toilet without an integrated cistern set away from the wall, which made cleaning difficult and contributed to an antiquated appearance. The bidet presented the same issue. The washbasin offered no storage or countertop space, and the bathtub was already in a visibly deteriorated condition. As previously mentioned, the original flooring was preserved. However, the wall tiles were replaced and extended to full height, whereas previously they only covered part of the walls. Grey stone-effect ceramic tiles were introduced to create contrast within the space, while the wall adjacent to the shower was finished with Calacatta-style tiles with subtle veining, also in grey tones. The original basin was replaced with a vanity unit in grey tones, providing storage and topped with a beautifully crafted stone vessel basin in matching shades. Its softly rounded form is complemented by a tall tap with a ceramic handle, adding a refined classical touch. A round mirror without integrated lighting was selected and paired with a vintage-style wall light positioned alongside it. The toilet was replaced with a wall-adjacent model with an integrated cistern, combining straight and curved lines, and was matched with a bidet from the same range to ensure visual consistency. Additional power outlets were installed to allow for the inclusion of an electric towel rail and to provide greater comfort for daily routines. A suspended ceiling was introduced with three recessed light points to ensure balanced and functional lighting. At the clients’ request, the bathtub was removed and replaced with a walk-in shower base. This intervention significantly increased the usable shower area and introduced a more contemporary feel to the bathroom.
Before
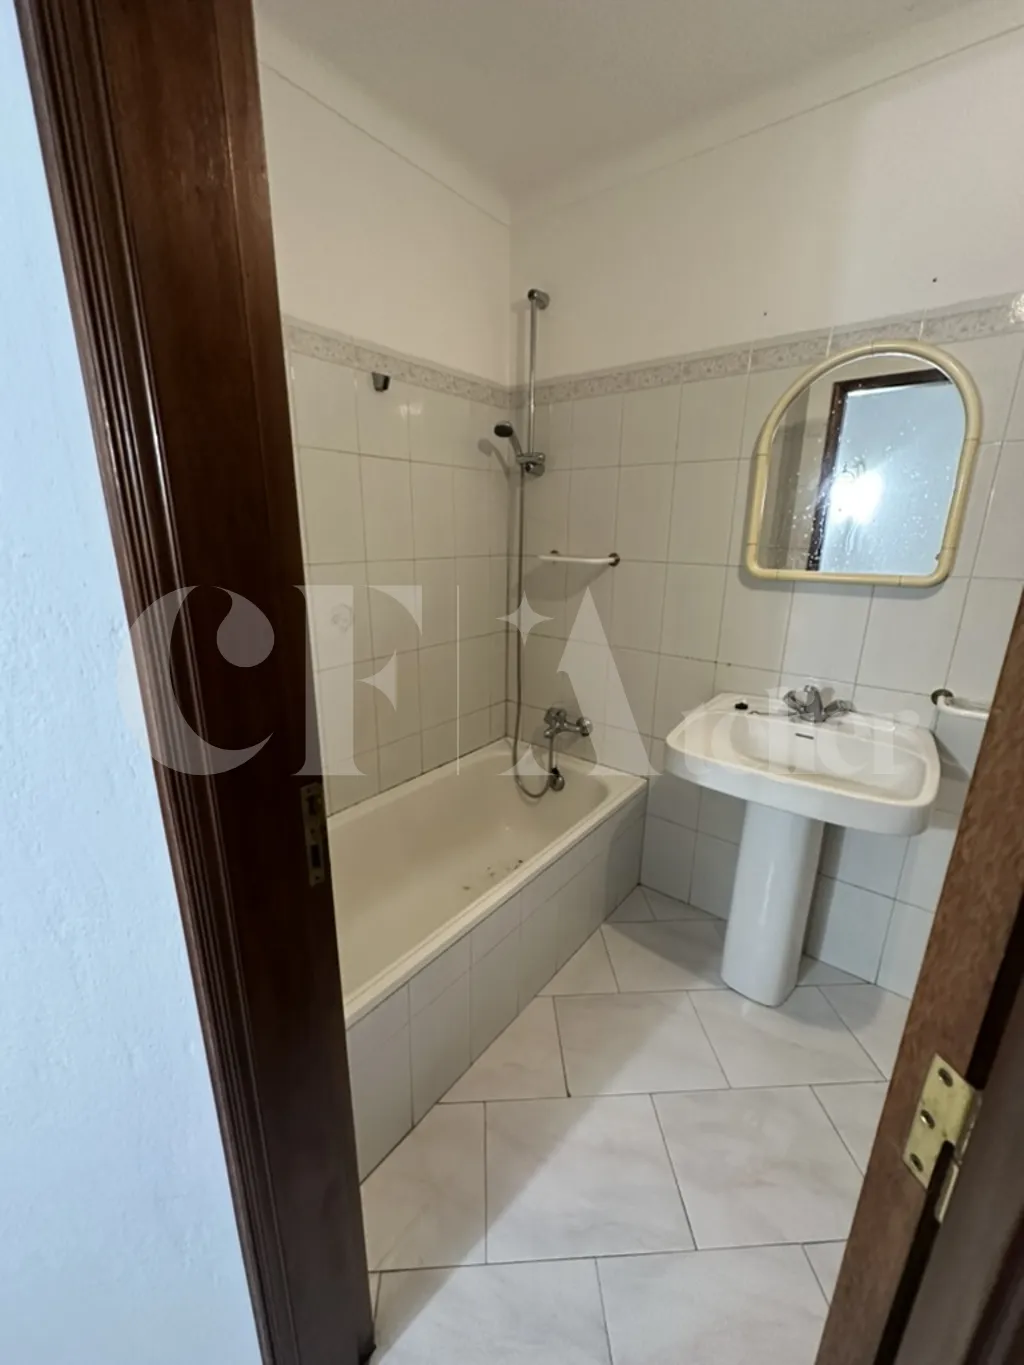
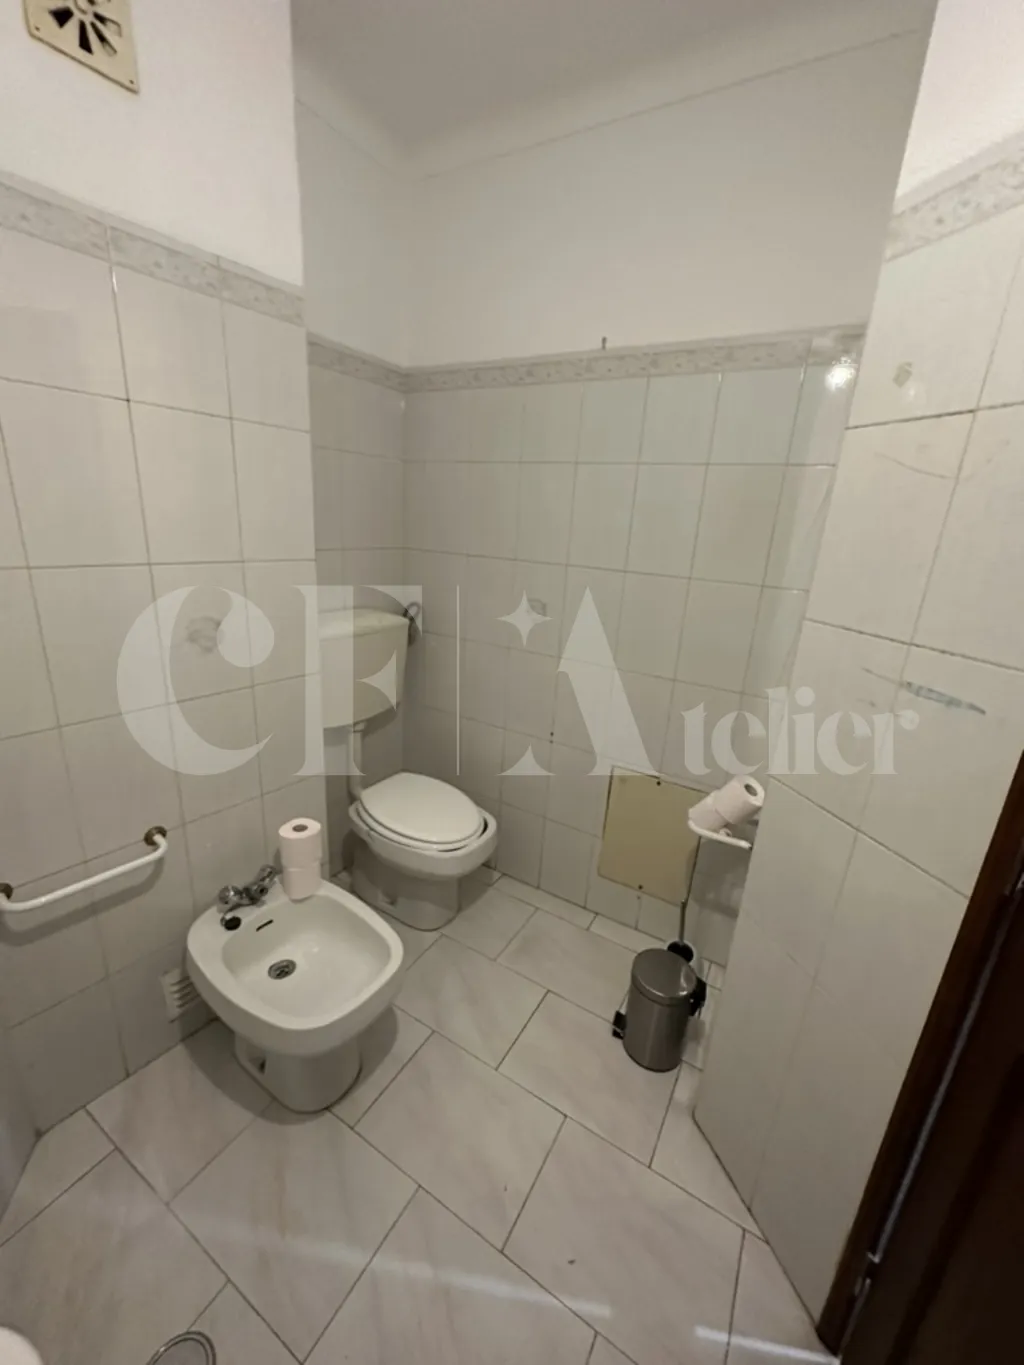
The process
After