POOL HOUSE AND GARDEN
PORTIMÃO, ALGARVE
RESIDENTIAL - ARCHITECTURE PROJECT
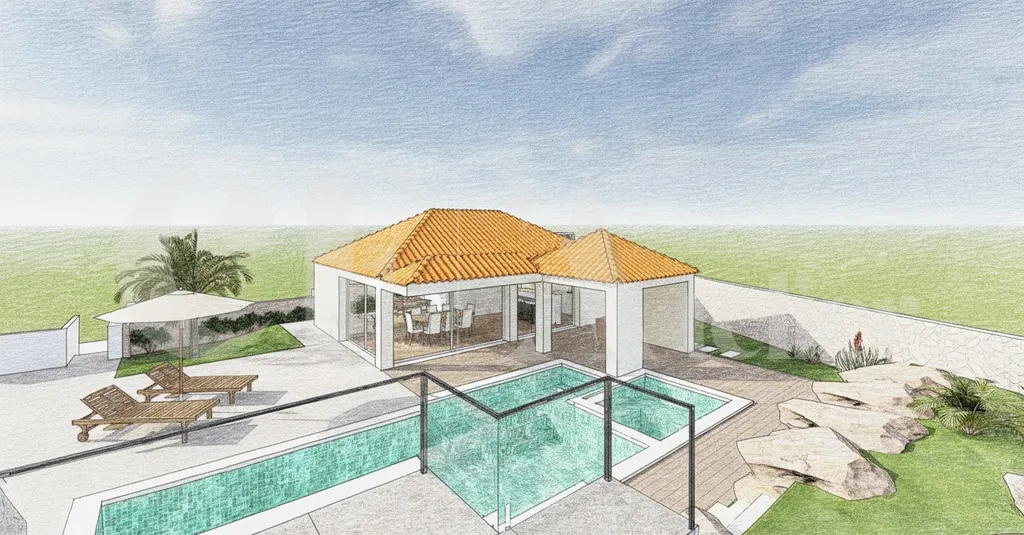
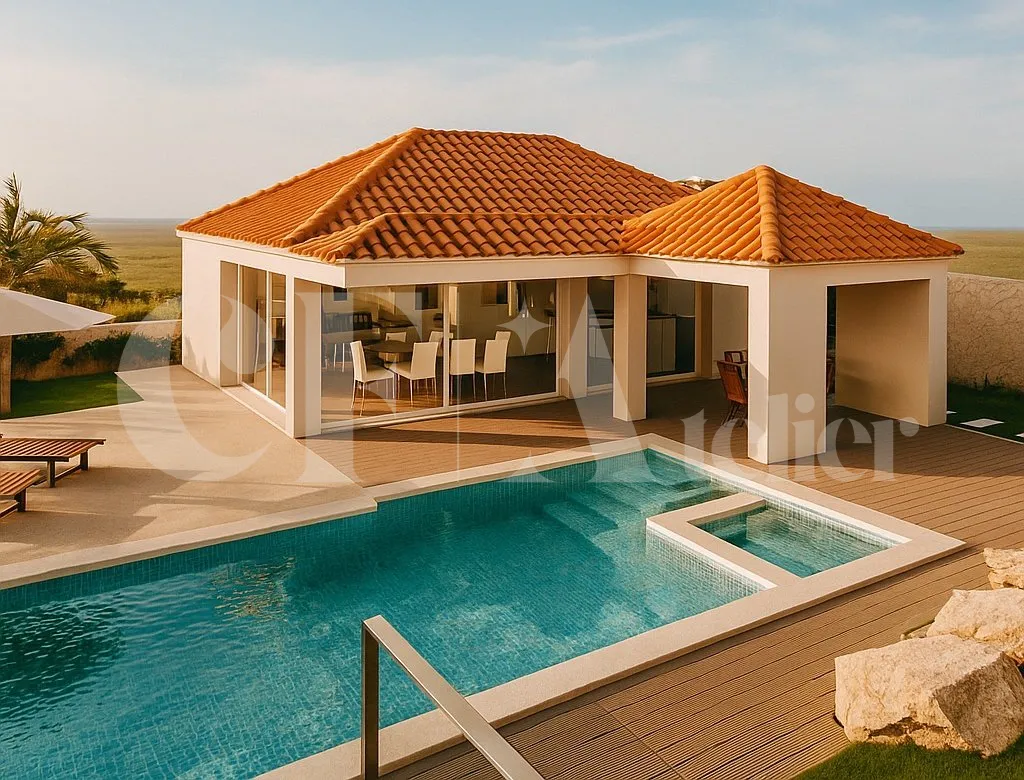
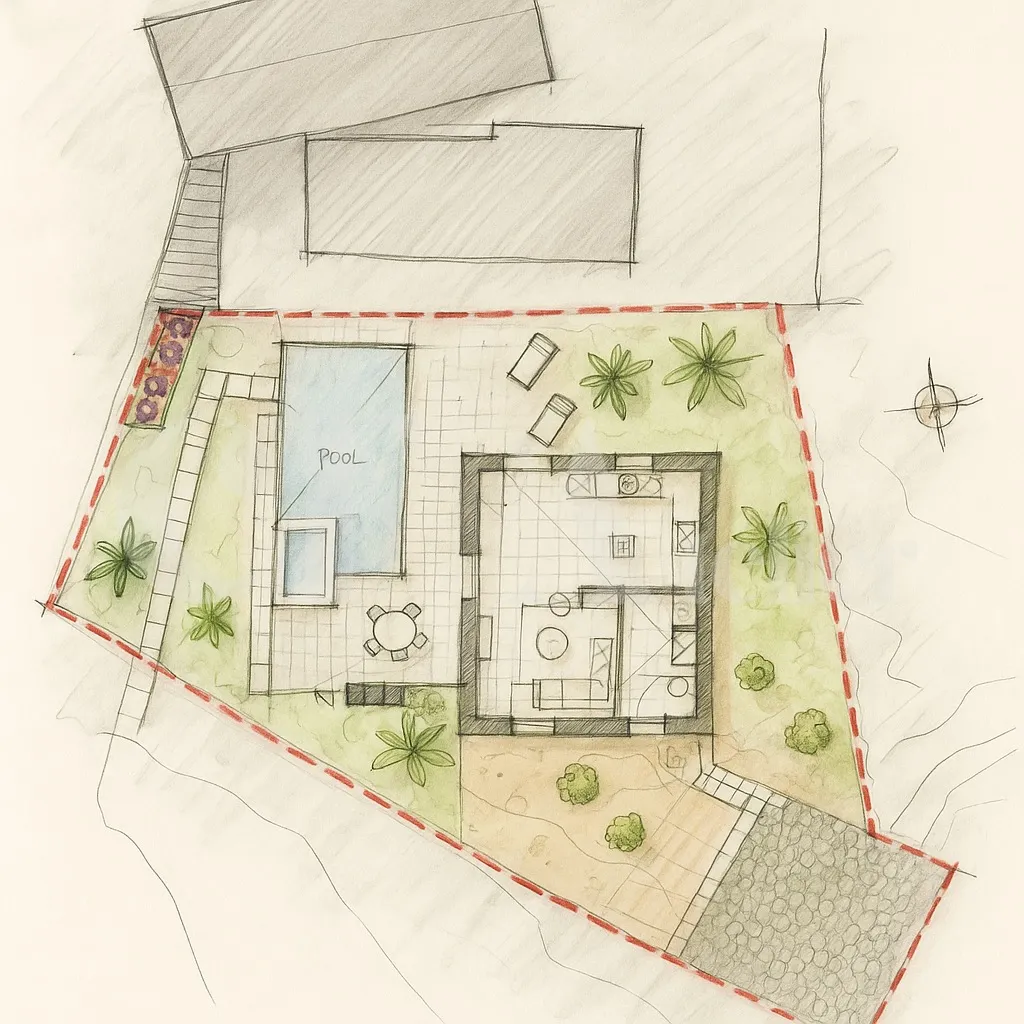
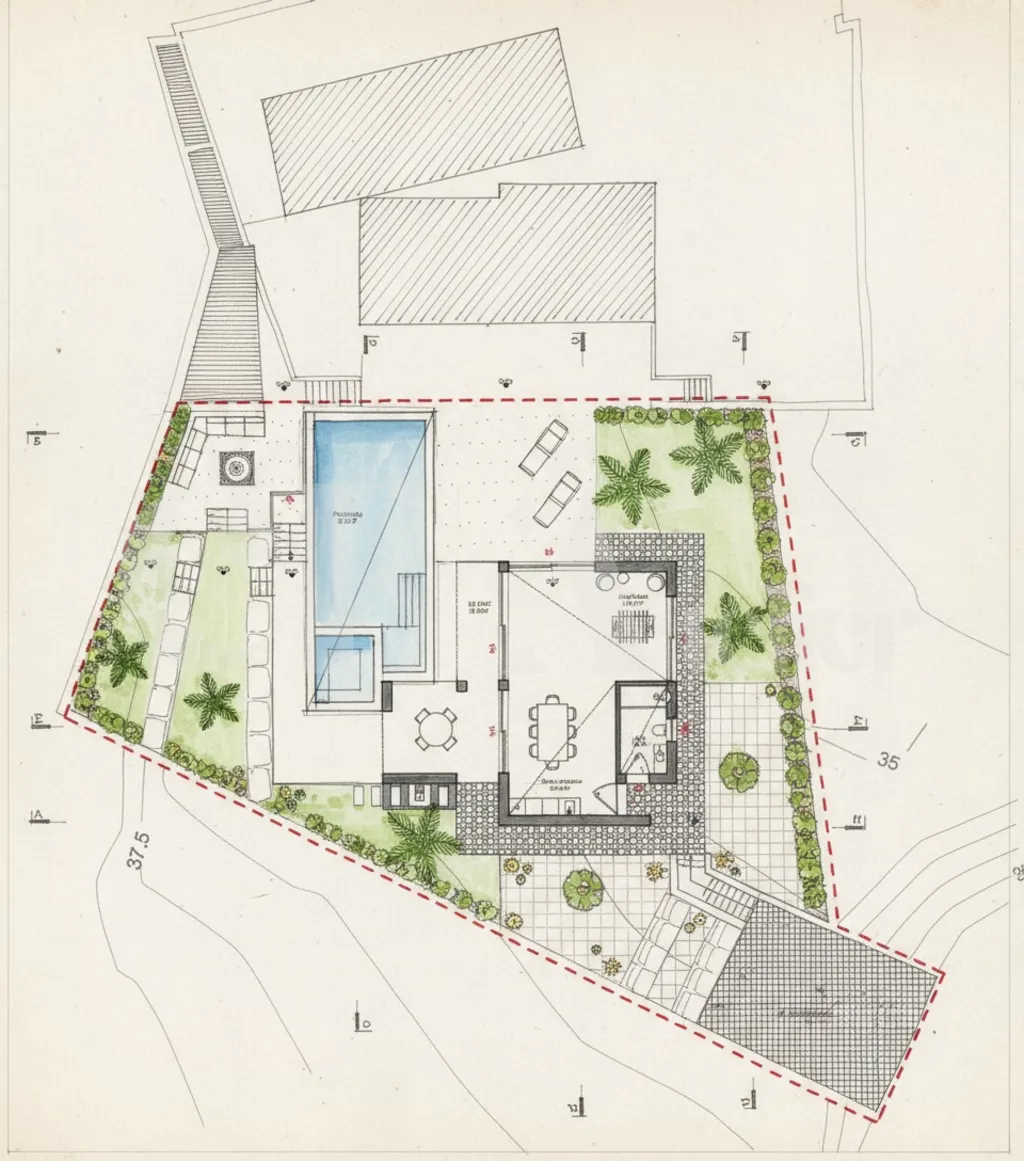
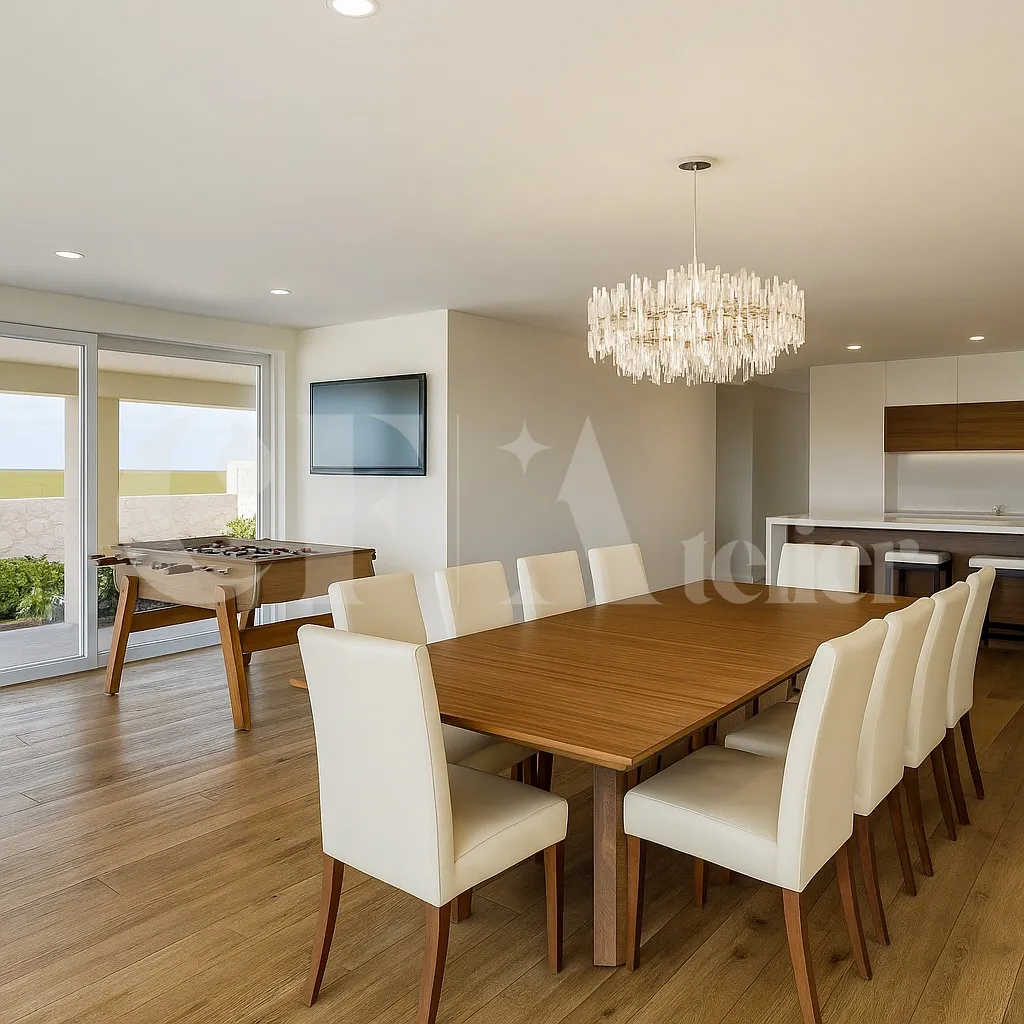
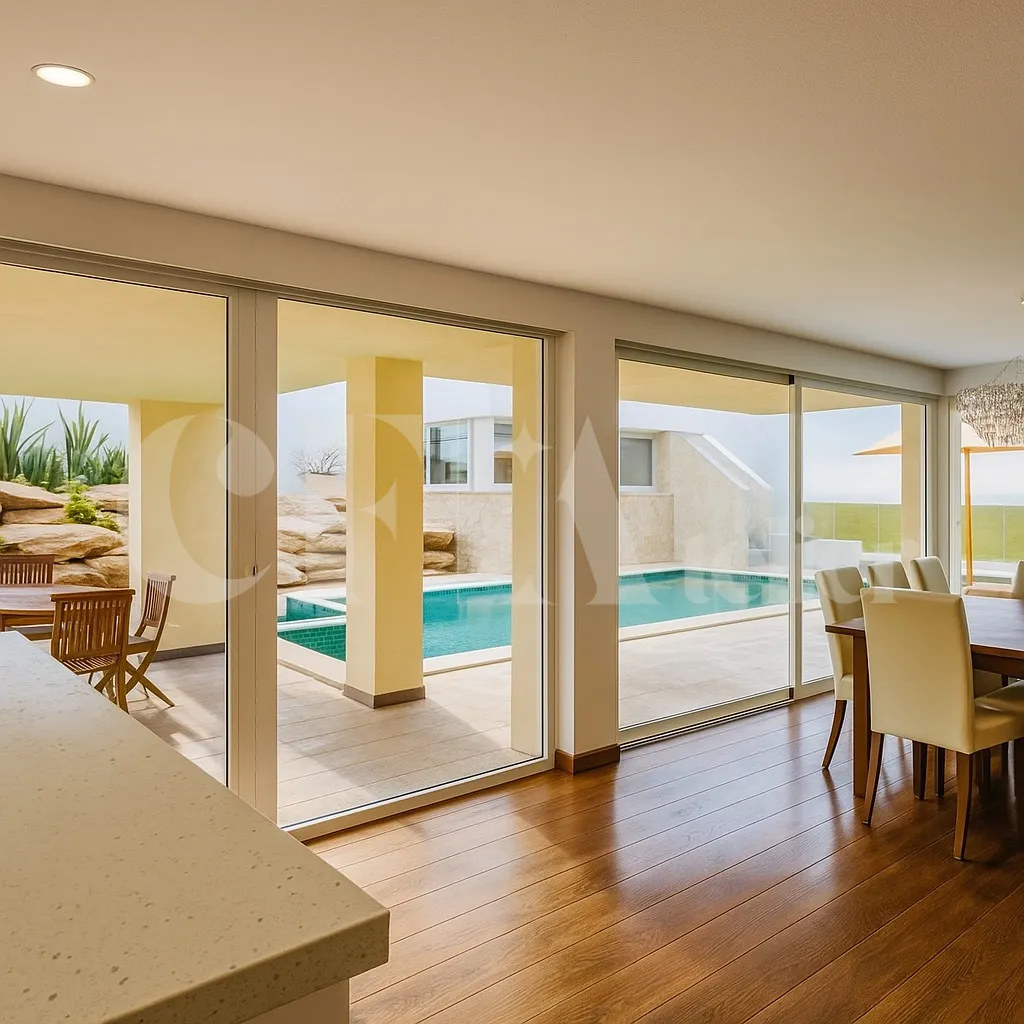
Set within a sloped terrain, this project sought to harmoniously integrate a new pool house with a multi-level garden, connected to the plot of the main house. The result is an outdoor space that balances leisure, functionality, and aesthetics — connecting distinct areas in a fluid and natural way. The garden, designed for low maintenance, has a strong presence of palm trees, wide lawn areas, and mineral paving that frames a generous swimming pool with an integrated jacuzzi. The various levels of the landscape create different moments of use and contemplation, offering multiple perspectives over the ensemble and a strong visual connection between greenery and water. At the highest level of the terrain, adjacent to the original house, a lounge area with a fire pit was created — a cozy gathering spot that takes advantage of the elevated views and extends the outdoor experience into the cooler evenings. The pool pavilion was conceived as an extension of the exterior — a functional and social retreat by the pool. Inside, it includes a kitchenette, living area with sofa and TV, a large dining table, and a bathroom. A game area with table football reinforces the informal and playful atmosphere of the space. The experience extends outdoors through two covered terraces, providing shade and comfort throughout the day and encouraging use across seasons. The neutral palette and natural materials of the pavilion ensure a subtle integration with the surrounding landscape. Currently in the licensing phase, the project embodies a balanced dialogue between indoor and outdoor living — a space designed for relaxation, social gatherings, and the enjoyment of outdoor life.
See more